Showing posts with label before and after. Show all posts

Sunday, August 22, 2010

My Favorite Design Surprise – Window Treatments

I love to watch my client’s reaction when they see draperies or roman shades in their home for the first time. They are usually amazed and delighted because they have underestimated the impact draperies or roman shades will have on a room in the first place.  I just had draperies installed in my living room and now I am amazed and delighted  every time I walk into the room.  

Here is the BEFORE photo:

McCall 139

And here is AFTER:

McCall 141

The room feels more polished and complete with the new draperies. It also feels more cozy!  I had the panels constructed so that the stacks don’t cover the windows, thus allowing the maximum amount of light during the day. You can also see my new light fixture over the dining room table on the right.

McCall 153

The fabric is a simple ticking stripe in a light blue-gray.  I love it because the color is just right for the room but it is also simple enough that I can change things up if I want to. Who me? Want to change things? naaaaa

McCall 156

I had them made with a 5” puddle on the floor so that they blouse rather then hang straight.  McCall 141

Now I am on to the next layer – accessories! I would also like to refinish that coffee table in a grayer tone – however, I like it in this photo. What do you think?

Tuesday, August 17, 2010

My Client’s Living Room – After!

My client’s biggest complaint about their living room before was that no one ever spent time in there. During family gatherings everyone huddled in the kitchen and small family room, leaving the room next door empty and underused.

image

I could see why…First of all there was no focal point in the room. Second of all, the seating arrangement was awkward and uninviting. We spent the first few appointments working with templates like the one below. We moved the furniture around until we had optimized seating and created some wonderful focal points around the room.

image

Then we went to work selecting fabrics and furniture to fit their traditional yet comfortable style.  This painting, by Kent Wallis, was already part of their collection, so we pulled colors and inspiration from it.

image

We recovered a couple of pieces. The fun chair below was one of the first pieces of furniture that my clients purchased when they were married over 37 years ago.

037 

Before

image

After

It is most defiantly everybody's favorite part of the room. The chair, draperies and pillows provided the punch of color and pattern that we needed. Next, we created two focal points on the wall below. The new English secretary is the first piece of furniture you see when you walk in the room. It is gorgeous and so is the new painting by Steve Songer.

   cannon 074

 cannon 077

The long narrow room was broken up into two areas. The piano area sits behind the sofa and across from the secretary.  Another fabulous Kent Wallis painting was selected for this part of the room.

image

The Ralph Lauren Foo Dog lamps were the perfect finishing touch and my clients had to have the honeycomb bee box as well. We do live in the beehive state after all.

cannon 067

cannon 064

As their new furniture arrived, my client’s children (all grown and decorating their own homes now) would “dibs” the pieces they wanted to be passed down to them in the future. I started doing the same thing…and “dibsed” these Baker nesting tables!!!

image 

It is all in good fun. But don't you think they are a must have??? My clients have happily reported that the room is finally getting the use it deserves. They admit that it isn't just when company is over either. They say that they are using the room more themselves.

image

For me design is about so much more then simply selecting beautiful furniture and finishes. It really is about improving the quality of life. For this client, that meant figuring out how to make the living room more inviting and serviceable for their family. Rather then adding on to their home – we found a way to make the square footage they already had a place that is fun, interesting, and accommodating to their lifestyle.

If you are interested in exploring ways to make your home work better for you, please contact me at Bethany.Christensen@gmail.com or 801-673-2845 for rates and availability.

Sunday, August 1, 2010

My Client’s Family Room; Before and After; Getting Proportion Right!

I am a little bit sad to post these photos because it marks the end of a really fun project. It all began with a one hour consultation about bathroom tile and the next thing you know we are redecorating the entire house. In the process we became great friends (my favorite part of the job) and I will really miss our weekly meetings.

This is how the family room looked BEFORE:

048

My clients were frustrated with the space because it was so cramped, especially when they had large family gatherings and everyone wanted to be in this one room. The space is long and narrow which called for a longer sofa and smaller scaled chairs (the opposite of what was there). So this is what we did!

image

By replacing the furniture with properly proportioned pieces, it made the room feel much bigger. We created additional seating on the sofa and ottoman, (which can be used in a pinch). We originally planned on two ottomans but my clients loved the rug so much they didn't want to cover it up. Adding three extra seating options was A LOT for this size space.

image

You can see the drapery fabric behind the sofa. It was the only element in the room that had to stay, which was fine with me because I love the classic Ralph Lauren print (it provided us with the perfect springboard for the project). The room is right off of the kitchen and breakfast area so it gets a lot of use. All of the fabrics that we selected are very grandchild friendly with high durability and camouflage factors. The herringbone fabric on the sofa is a Ralph Lauren fabric as well as the beautiful wool paisley pillow on the right. A Pindler fabric was selected for the club chairs and tangerine pillow.

cannon 086cannon 087

Here is another view of the seating arrangement, which faces a fireplace with a flat screen above. image

We were all so happy with how the room turned out and my clients have reported that their family gatherings are much more comfortable, thanks to the new furniture! If you would like help creating a properly proportioned, child friendly room, contact me; bethany.christensen@gmail.com

Sunday, June 20, 2010

Our Backyard Progress Report

Last September, I posted about my favorite privacy trees – Frons Fontaine Hornbeams. To this day it is one of my most visited posts – partly because a lot of people Google “best privacy trees” and my blog comes up on the second page. I guess it is true that good –well thought out titles on your blog posts can boost your readership. I doubt “Our Backyard Progress Report” will do much for my blogs’ popularity, but – oh well.  This is what we have been up to at our house.

IMG_5318

This weekend we planted 13 trees along our back fence in order to create a privacy screen and last month we installed the picket fence towards the back of our yard. The fence created a new dog run for Scout and Moose. Even though our dogs are really well behaved Labradoodles, they still reek havoc on the yard. So they will hang out back there when we are not playing with them or hanging out inside together.

IMG_5320

This photo was taken while we were still planting the trees. We hope one day it will look something like this:

image

Wish us luck!

Tuesday, January 19, 2010

To splurge or save? A Dining Room Before and After.

I posted the question a while back…Is it better to wait, save your money, and splurge on one fabulous item at a time; or decorate on a dime and find creative ways to furnish your home without spending a lot of money? I came to the conclusion that a well designed home must carefully balance the two.

This is where my client and I began almost exactly a year ago. See how we transformed her dining room by splurging on some things and saving on others.

Before:

My client loves to decorate and has a charming cape cod home. She called me to help her pick paint colors. Of course we didn’t stop there, a couple of months later she was ready for the next layer. In an email she said that she hated the window treatments (2”blinds) and that she needed some color, personality and pattern on her walls. I couldn’t wait to get to our appointment to recommend ROMAN SHADES – which would solve all of her problems and be the perfect window treatment in her kitchen, family room, dining room and study.

So this is where we splurged…Custom Roman Shades were made for her dining room and study. The windows were cased with beautiful white trim.

098

We searched and searched for the perfect fabric. At one point a sample of Kelly Wearstler’s Imperial Trellis fabric came home with us. It was so perfect except for one thing, the price tag!!!! So we went back to the showroom and found this trellis fabric from Pindler at a fraction of the price. We loved it just as much.

This is where we saved: Less expensive designer fabric for the custom roman shades.

097

In the meantime, my client found the dining table at Down East Home, here in Salt Lake City (our Pottery Barn outlet) and the two additional captains chairs at the Sundance Catalogue outlet. The rug and four parsons chairs are from the previous furniture arrangement.

Another place we saved: dining table and two captains chairs found at local outlet.

Another problem area in my client’s home was this “drop zone”. These French doors serve as the back door to the home and all of the coats, hats, shoes, and backpacks were becoming an organizational nightmare.

105So she splurged on built-in cabinetry which was ordered to fill the specific needs of this space and my client says that it was the best design decision she ever made. Shoes, hats, mittens, and toys go in the bottom drawers, while coats and backpacks fill the lockers. Good design is usually as functional as it is beautiful and this built-in is a perfect example!

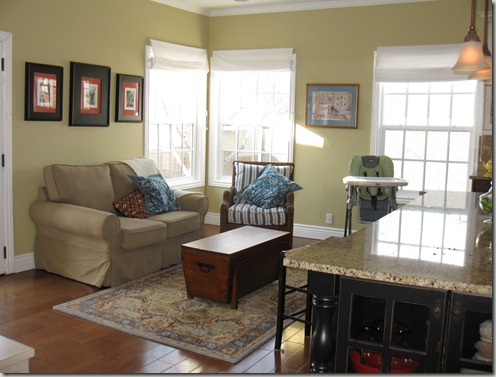
Another place we saved: You can see the new white roman shades that were purchased from the pottery barn for her kitchen/family room area. This was a great decision because we were going to use a white in-expensive fabric for the custom shades in here anyway. The quality and fit were a bit of a compromise but don’t they look great??
104

It is tough to know were to spend money and when to wait or find something temporary. I would love to help you put a plan together! Contact me for rates and availability. Bethany.christensen@gmail.com.

LinkWithin

Related Posts with Thumbnails