Showing posts with label Remodel. Show all posts

Monday, February 22, 2010

Style in Utah: Benjamin Blackwelder Cabinetry

Thanks to Gina of Willow Decor for sending the name of the craftsman responsible for the beautiful home in Alpine, Utah, that I featured last week: Benjamin Blackwelder Cabinetry. I would love to collaborate on a future project!

More eye candy below…

image

image

image

Click here or here to see more of his amazing work.

Wednesday, February 17, 2010

Does your home have good bones?

image

I create my own homes one layer at a time. It surprises some people that even though I have lived here for 18 months, I still don’t have pictures hanging on my walls or even an accessory to speak of. I am not to that layer yet and for some reason it just doesn't feel right to gussy up the tables when the rugs are all wrong. I like nothing more then to be able to start a home from scratch and complete it one perfect layer at a time.

image

The truth is that most homes develop over time. Very few of us can afford to move into a new home with new furnishings and accessories all at once. The first layers of a home are so important because they lay the foundation for what is to come.

I love this home showcased on Willow Decor. First of all, it is in Alpine, Utah, which is my neck of the woods. Second of all, it has such great bones.

image

Can you believe this view? Location is the very fist layer of your home. This is the one thing you can’t change!!!  It dictates so much about what your home can and will become. A great neighborhood, the perfect setting, mature trees, and spectacular views all contribute to the ambiance of your home. The surrounding homes also play an important roll in how big or small your home can become and the style that will work within your neighborhood. 

image

Your floor plan is the next layer  –  A good floor plan is flexible, and reflects the way you want to live. It works as well for 2 people as it does for 20. Although it is hard to see from these pictures, this home appears to have a wonderful flow and very practical spaces. Most importantly, a good floor plan has a seamless connection to the outdoors. Wouldn’t you love to watch the sun rise on this balcony?

image

Fixtures make up the third layer – this includes everything that is bolted onto the house. Flooring, trim work, light fixtures, cabinets, countertops, plumbing fixtures, appliances, railings, fireplaces, …I am sure I forgot something.

image

I love the choices this homeowner made. You can see how much thought and detail they put into this house from the hardwood floors to the reclaimed beams and coffered ceilings. It is so beautiful – even without a single piece of furniture, accessory or picture on the wall. 

image

This is what “good bones” look like to me. The cabinets are to die for. Apparently the homeowner is a cabinet maker.

image

Willow Decor gives a much more in depth tour of the home here. If you are in the market for a beautiful home in Alpine, Utah, contact me and I will put you in touch with the best Realtor in the Salt Lake Valley (my mom!!!) or click here.  

image

Or if you are getting ready to build or remodel a home I would love to help you think through the foundation layers and select the perfect fixtures to complete each space.

Where ever you are in the process of creating your home remember that it is a process and don’t get discouraged. Each decision is important and will play a roll in the ambiance and beauty of your home.

Sunday, January 10, 2010

Custom white kitchen makeover before and after!

Oh how I love your emails and comments! Thanks to everyone who reads, comments, and sends emails. Melissa is a great friend of mine from Connecticut. We both live in Utah now but only see each other on rare occasions, life! Melissa and I had a fun time decorating our townhouses together in Connecticut and harvesting our hydrangeas each fall for arrangements. I was happy to see from a photo on her blog that she has planted a pee gee limelight hydrangea in her new yard. I have one too!

Melissa has been been out house hunting and sent me an email explaining that while she loved the kitchen in this house….

IMG_7102

She made on offer on the house with the kitchen below. She wanted to know how to accomplish the look of the home above with what she already had….It is interesting to think that these two kitchens started out exactly the same!LLDesign

While she wasn’t really asking me about the kitchen, I wanted to point out the brilliant changes that the owner/designer of the white kitchen made to totally change the look of the kitchen from “standard builder issue” to a Christopher Peacock inspired look.

No. 1 – Obviously, the owner/designer painted the cabinets white. I have used every method under the sun to paint cabinets. If you can afford it, hire a cabinet company to do the job. The paint they use is the most durable and will hold up better then what you or your painter will use. If that is too expensive, spray paint them yourself. BUT follow these instructions carefully – not all white spray paint is created equal. You must use the right color white. Plain old bright white will look cheep or like the cabinets have only been primed. I just spray painted all of my laundry room cabinets white and the result is awesome! I was shocked at how professional they look.

image

I used Krylon Dover White in a gloss finish. Dover white is a little bit creamy without being too creamy. It is also the exact color of all the trim on my house (Sherwin Williams Dover White) so I didn’t have to have the spray paint custom mixed. If Dover White is not the right white for you, Sherwin Williams will make spray paint in custom colors. So pick a yummy white and go for it! I also love Shoji White by Sherwin Williams. (I only lightly sanded the cabinets and then sprayed away! No primer needed.)

No. 2 – Two schoolhouse light pendants replaced the existing light fixture. I found this one for $126.00 on Amazon.com.

image

No 3. I love the creativity where the counter tops are concerned. The island has been redone in carrera white marble 12X12 tiles. Obviously marble slab tops were not in the budget – but this owner/designer did not let that stop her. Tile counter tops can be done fairly easily by yourself thus cutting the costs tremendously. In the process they enlarged the island so that there is seating on two sides rather then just one- smart!

image

No. 4 The rest of the counter tops are plain white ceramic tiles with a fabulous trim piece for the bullnose. And the backsplash is done in good old white subway tiles. I really like the way they used the trim piece here.

image

No. 5 Four of the cabinets doors have been turned into glass fronts. It looks like they just took the cabinet panel out and had a piece of glass made to fit. It really adds to the open airy feeling of the white kitchen and also gives a nice focal point to the room. Looks like this owner/designer also has a thing for peegee lime light hydrangeas. We must all be kindred spirits.

No. 6 The microwave has been removed and a new stainless steel hood has taken it’s place. So much better!!! Again the focal point is no longer a microwave but four accessorized glass front cabinets and a stainless steal hood. Not bad.

image

No. 7 The panel above the cabinets has been removed giving the room a more spacious open feeling.

No. 8 The walls were painted a wonderful pale green color that compliments all of the green dishes. And the pantry door was given wider trim as well as new glass inside.
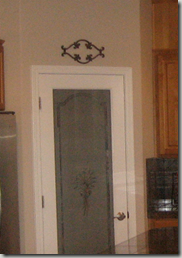
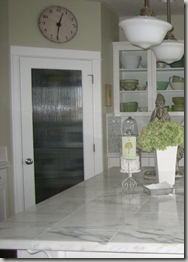
image image

No. 9 Hardware has been added to the cabinets! I almost forgot to point that out. They are little crystal knobs and pulls.

image

What a great makeover. Thanks Melissa for sharing these photos with me!!! I hope to post about the furniture next (since that was what you were really asking me about, LOL). See it again one more time. Did I miss anything???

Before:

LLDesign

After:

IMG_7102

That was fun. Who is ready for a kitchen makeover. Contact me if you are interested!!!

Tuesday, November 10, 2009

Harman Wilde Interior Design – Style in Salt Lake City

I am really excited to share this home with you. It is one of my favorites and was published in the Utah Style and Design Spring 2009 issue. It was decorated by the Harman Wilde Interior Design Team, Sue Harman and Jason Wilde. Be sure to check out their website to see more amazing spaces.

The photos have been taken from the designer’s website with their permission.

scan0013

AFTER! Quaint, charming, and full of character. Wouldn’t we all love a front porch like this one. Talk about curb appeal!

scan0014

You can see how much potential this home had from the beginning!

cottage industry living

What I love…It has a playful mix of pattern, texture, and color that manages a sophisticated and relaxing feel at the same time. I also like the way they paired geometrics, like the Kelly Wearstler Imperial Trellis fabric on the roman shades, with florals and stripes on the chairs and sofa.

cottage industry kitchen

Ahhhhh, a beautiful white kitchen with limestone countertops and simple lines. Perfection. The top halves of the cabinet doors look like true-divided glass which gives a nice open feeling to the room. But since they left 3/4 of the cabinets out of sight – the homeowner has more storage space and less display space. I would like that.

cs10

While I don’t know the exact square footage, I think that this “cottage” it is much bigger then it looks. Are we starting to see a trend away from bigger open floor plans and toward smaller more intimate spaces?

cottage industry

cottage industry master

cs7

This master bathroom is a nice departure from the all white spaces we are seeing so often these days. Don’t get me wrong, I love them too! But I could really go for this fun combination of granite and glass hexagonal tiles.

cottage industryguest

cottage industy bedroomThese great bedrooms have lots of charm and just the right amount of color, pattern and texture!

pool

I left the best for last. This home really has everything. I love their updated fresh take on cottage style. What did you think?

Friday, October 16, 2009

How to find a home with a ton of potential!

It doesn't matter whether it is a "buyer's market" or a "seller's market" - there are always great homes available for sale. If you are looking for a home with a ton of potential here are some tips: image

1586 E. Downington Ave. Salt Lake City, Utah $329,000

Do: Look for a home in the best neighborhood that you can afford. You don't want to find out later that the renovations you have planned will make your home the most expensive one on the street. It makes resale difficult plus your neighbors will be jealous:).

Don't: Overspend on the price of the home. Leave yourself some wiggle room for renovations and furniture, even if they are planned for the future. If your are maxed out with house payments it doesn't matter how much potential the house has - your stuck with it the way it is. Maria Killam just wrote a great post about this here.

image

1874 Atkin Ave. Salt Lake City, Utah $363,000

Do: Work with an experienced Realtor who knows the market in your area like the back of her hand and can help you negotiate the best possible deal.

Don't: Get emotionally attached to a home until you are sure the numbers fit your budget. Try to be practical first. Then start arranging furniture in your head.

image

1606 S. Main Street. Salt Lake City, Utah $349,899

Do:Make a plan now. Even if you won't be making any changes before you move in to your new home, thinking it completely through now will save you so much heartbreak later. Put together a "real" budget that includes actual bids before you close the deal.

Do: Watch out for things that will suck your money and leave you nothing for fun things like a great looking front door. You should have an experienced General Contractor go through the project with you before you buy. A good one will foresee problems and expenses that might save you from making a big mistake.

image

4600 Wellington Street, Salt Lake City, Utah $274,950

Don't: Assume that a good floor plan is everything. I loved my home's floor plan and basically kept it the same - But it didn't matter because I replaced every single wall in the house (in order to accommodate new electrical, plumbing, and drywall). In the end the floor plan could have been a mess and it wouldn't have made a bit of difference.

Do: Consult an Interior Designer about space planning and prioritizing. A good one will be able to see how a space should flow and how to maximize the homes potential when you renovate.

Do: Contact me if you are looking for a home in the Salt Lake Valley. I work in partnership with my Realtor Mother and General Contractor Father-in-law. We would love to help you with the design, purchase, sell, staging, building or renovation of your home.

Wednesday, October 7, 2009

Make a BIG difference in your home with little details.

When we first walked into the Cannon's home, everyone asked what should be done with the large map of Nevada on the back wall of the front entry LOL.

DSC04833

DSC04834

You can see that a few little details; some fabulous architectural trim, wood capped stairs and a new color scheme made a big difference. Tadaaa! Here is how...

160

1. Architectural Trim is relatively inexpensive and easy to install - however, if you don't have experience working with it you will want to hire a design professional to help you with a plan. Take one look at a trim catalogue and you will see what I am talking about. There are a thousand choices and it is hard to tell how a little sample will actually look on the wall and work together with the other pieces. The details are so important! This simple design required several different trim pieces and I actually stayed on location as the finish carpenter installed it (making them redo a few things as they went).

165

2. Wood Capped Stairs - obviously we were not going to leave the wrapped carpet going down the stairs in the foyer! Especially since the Cannons were installing hardwood floors throughout the entire main floor of the house. The wood end caps give the room a more formal and clean appearance. I mentioned before that the previous owners loved carpet- The whole house was wall to wall - even the kitchen and bathrooms YUCK! Covering the entire stair with wood can be very expensive, and if it is in the budget, would be my first choice. Capping only the sides saved some money and still had the effect we were going for.

164

3. Paint - Painting the trim white brightened up the room and makes a big impact. However, one thing you might not be able to see is that we darkened up the wood on the banister as well. We saved a lot of money by keeping the existing banister and by having our painter rub a dark glaze on the existing finish. It took the yellow undertones out of the finish and added a deep rich brown hue to tie in the new hardwood floors. So much less expensive then sanding it down and refinishing or replacing it all together! I also love the light fixture that the Cannon's picked out.

You can see how a few little things made a big difference in this foyer. What little things would make a big difference in your home? Contact me if you would like to schedule a design consultation.

Friday, October 2, 2009

Cannon's Kitchen Before and After Photos

This home was such a joy to transform thanks to the awesome team that was assembled to bring this family's dream to reality. The collaboration included Realtor- Nancy Little (my mother), General Contractor - Ron Christensen (my father-in-law), Interior Designer -Bethany Christensen (me), and the homeowners.

141The Cannons wanted a fresh white kitchen that was kid friendly, warm and welcoming. We started by enlarging the space, extending the bay window and knocking out a wall between the kitchen and the formal dinning room (more about that in my next post). Here is the BEFORE!

DSC04827 

Yes that is carpet you see. The previous homeowners had carpet in every room of the house including bathrooms.

145Although the Cannon's considered everything from soapstone to concrete for their countertops we ended up with this perfect piece of granite! It was the magic moment when we found the slab that tied the cool silver/green color of their island to the warm browns in their stained oak flooring. Granite is also the easiest material to maintain and camouflages a lot of messes, with small children at home, that was a priority. The window in the bay was enlarged - the Cannons wanted lots of light.

DSC04829

You can see in the back, the room already had a walk-in pantry and space for an casual eating area. We eliminated most of the upper cabinets to open up the room and let the light in. They still have plenty of storage space. trust me!

149

We found the counter stools here (Emeco knock-offs!!!) and loved how durable and easy the aluminum would be to keep clean. We also loved how they tied together all of the stainless steel and nickel finishes on the pendent light fixtures and hardware. 

DSC04828


147

We also made space for an extra pantry on this side and a home organization area to the right. Need I say more? Actually I do have a lot more to say about this kitchen in my next post ...but I wanted to get the pictures up first! Have a great weekend.

LinkWithin

Related Posts with Thumbnails